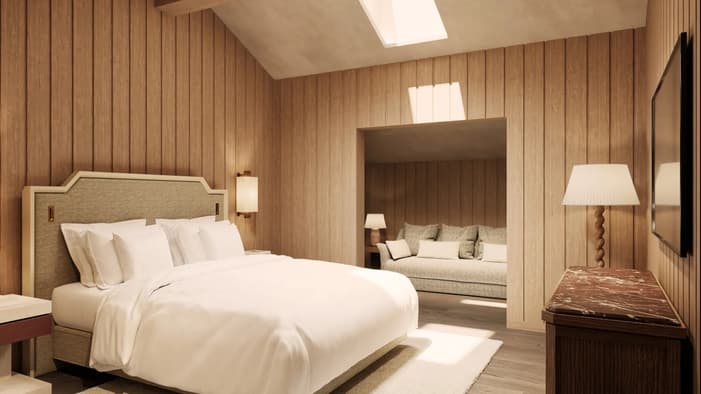
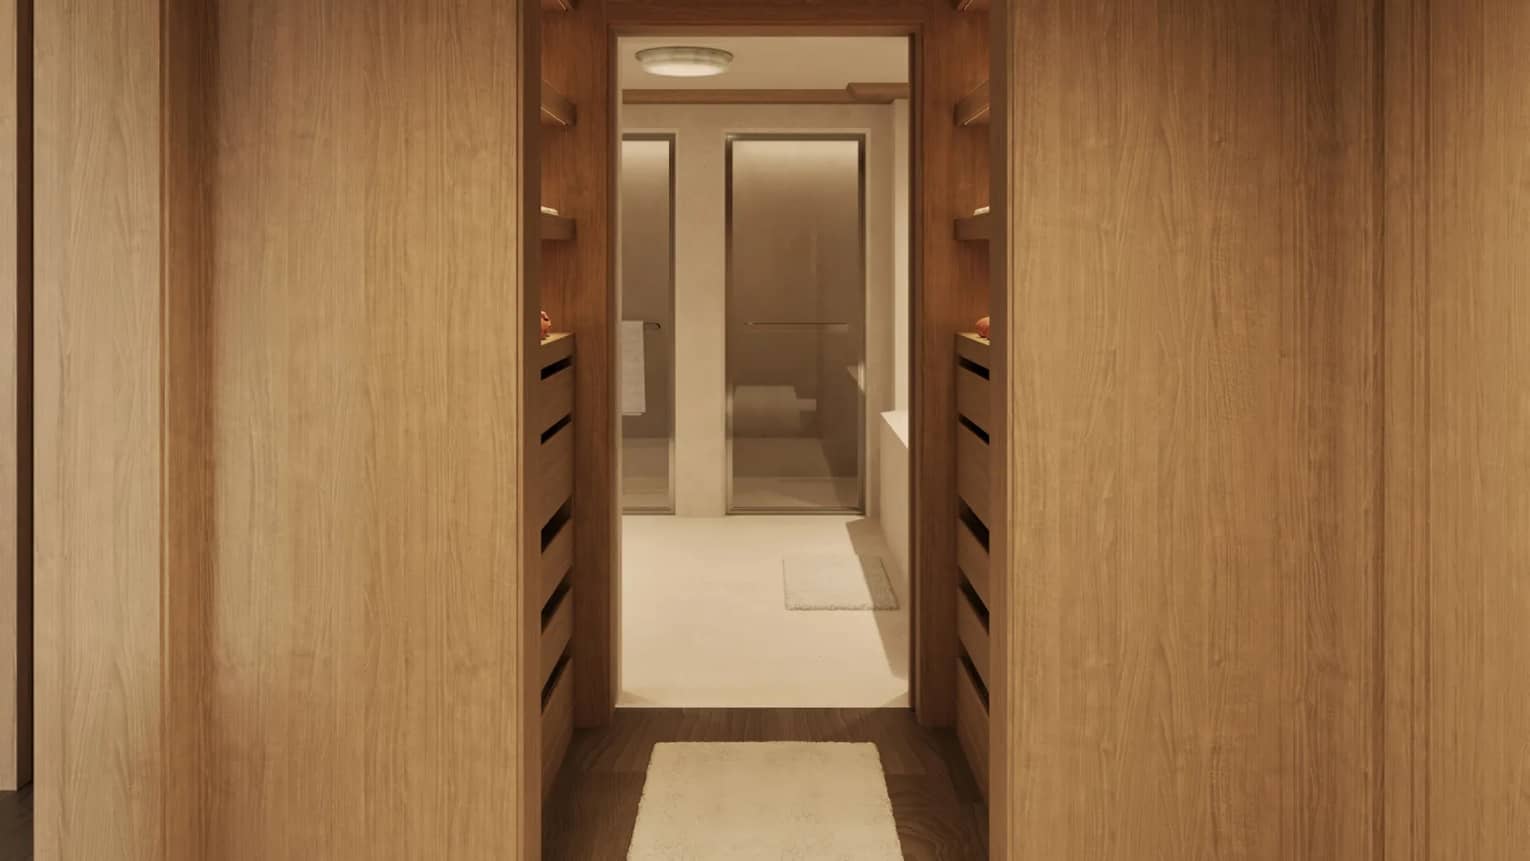
This duplex residence spans the sixth and seventh floors, offering abundant space for sophisticated family living while enabling privacy – an ideal layout with parents on the main floor and the children’s quarters upstairs. The open-plan sixth floor features a king bedroom, an expansive living area anchored by a wood fireplace, a dining room for six and an open kitchen. Southwest-facing windows flood the space with generous natural light and frame stunning sunset views. Four thoughtfully appointed bathrooms serve your group seamlessly. The master suite includes a soaker tub, separate shower, double vanity and direct access to a guest bathroom with shower and single vanity. Ascend via the interior staircase to the seventh floor to discover two additional bedrooms with king and twin beds, each with its own en suite bathroom featuring a soaker tub, separate shower and individual vanities. Skylights provide natural illumination.
GALLERY
Details
Beds
Two king beds and two single beds, One crib and one sofabed
Occupancy
6 guests, including up to 5 adults or a combination of adults and children, not exceeding 6 guests in total
Size
- 136 m2 (1,464 sq. ft.)
- Duplex on floors 6 and 7
Bathroom
Three bathrooms spanning en suites and an extra guest toilet
Views
Premium mountain with nice daylight exposure, sunset view and high floor
Decor
Warm, soothing tones and elegant Alpine-inspired décor
Unique Features
- Penthouse location maximizes privacy, natural light and views
- Wood fireplace
- Duplex layout
- Private terrace equipped with chairs and a coffee table
- Intimate and cozy design for a relaxing retreat
- Chalet and mountain views
Amenities
- Nespresso coffee maker and tea kettle
- Steamer
- Iron and ironing board available on request
- MyBar, including premium liquor, local beer, non-alcoholic drinks and various snacks (non-alcoholic drinks and snacks are provided with our compliments)
- In-room safe large enough for laptops
- Down pillows
- Down duvets
- Hair dryer
- Hypoallergenic bedding on request
- Lighted make-up mirror
- Bathrobes and slippers
- 65-inch (165-cm) LED TVs
- Complimentary premium Wi-Fi
- Bose speakers
- Xbox and Playstation on request
- Twice-daily housekeeping service
- Evening turndown service
- Complimentary newspaper
- 24-hour In-Room Dining
- 24-hour Multilingual Concierge