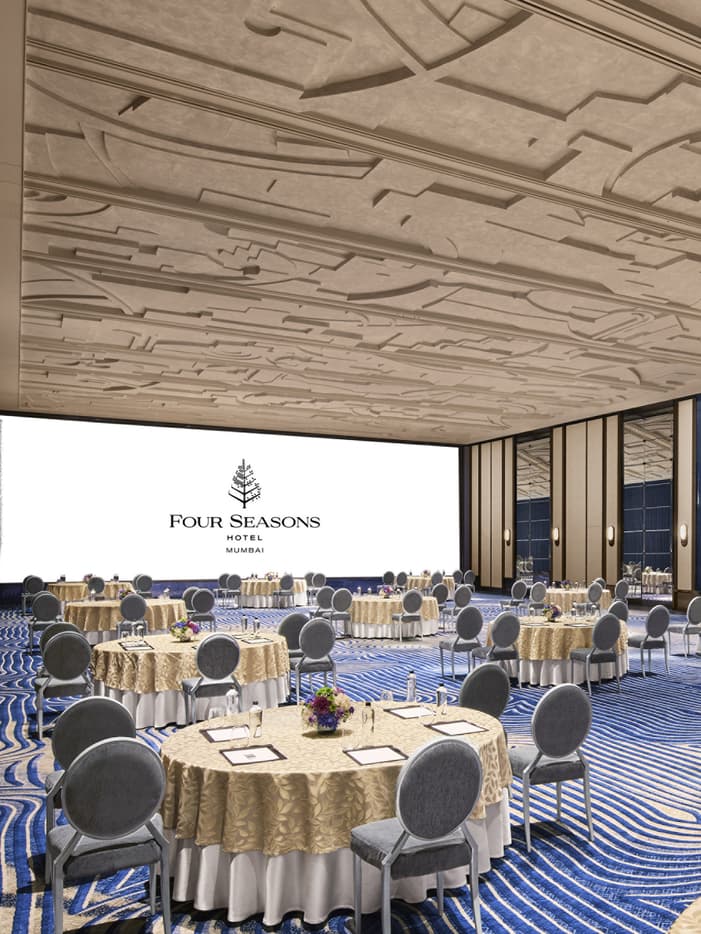
At Four Seasons Hotel Mumbai, our event spaces come together like a stately private residence nestled in the city’s upscale Worli neighbourhood – we call it The Mansion. Invite your guests to experience world-class cuisine, attentive service and one-of-a-kind venues, including elegant ballrooms. Our dedicated team will help bring your unique vision to life.
Total Accommodations
207
Total Event Space
2,664 m2 (28,675 sq. ft.)
Largest Ballroom
531 m2 (5,712 sq. ft.)
Banquet Capacity
180
Find a Venue
| Size (m2) | |||||||||||
|---|---|---|---|---|---|---|---|---|---|---|---|
| GROUND FLOOR | |||||||||||
The Great Room
| 325 | 180 | 180 | 400 | |||||||
The Foyer
| 144 | - | - | 90 | |||||||
Constellar
| 531 | 250 | 220 | 750 | |||||||
Constellar Pre-Function Area
| 123 | - | - | 250 | |||||||
| SECOND FLOOR | |||||||||||
The Conservatory
| 103 | - | - | 70 | |||||||
The Gallery
| 307 | 180 | 120 | 350 | |||||||
The Gallery North
| 190 | 110 | 70 | 230 | |||||||
The Gallery South
| 117 | 60 | 40 | 120 | |||||||
The Kitchen
| 36 | 20 | - | - | |||||||
The Dining Room
| 134 | - | - | 60 | |||||||